
New construction2025Heathrow, FL
Hillcrest Residence
A 4,200 sq ft custom home on a sloped lot that needed 14 feet of grade correction before the slab could go down.
Our work
Every project below was built by our own crews. Addresses withheld, homeowners available as references on request.
A 4,200 sq ft custom home on a sloped lot that needed 14 feet of grade correction before the slab could go down.
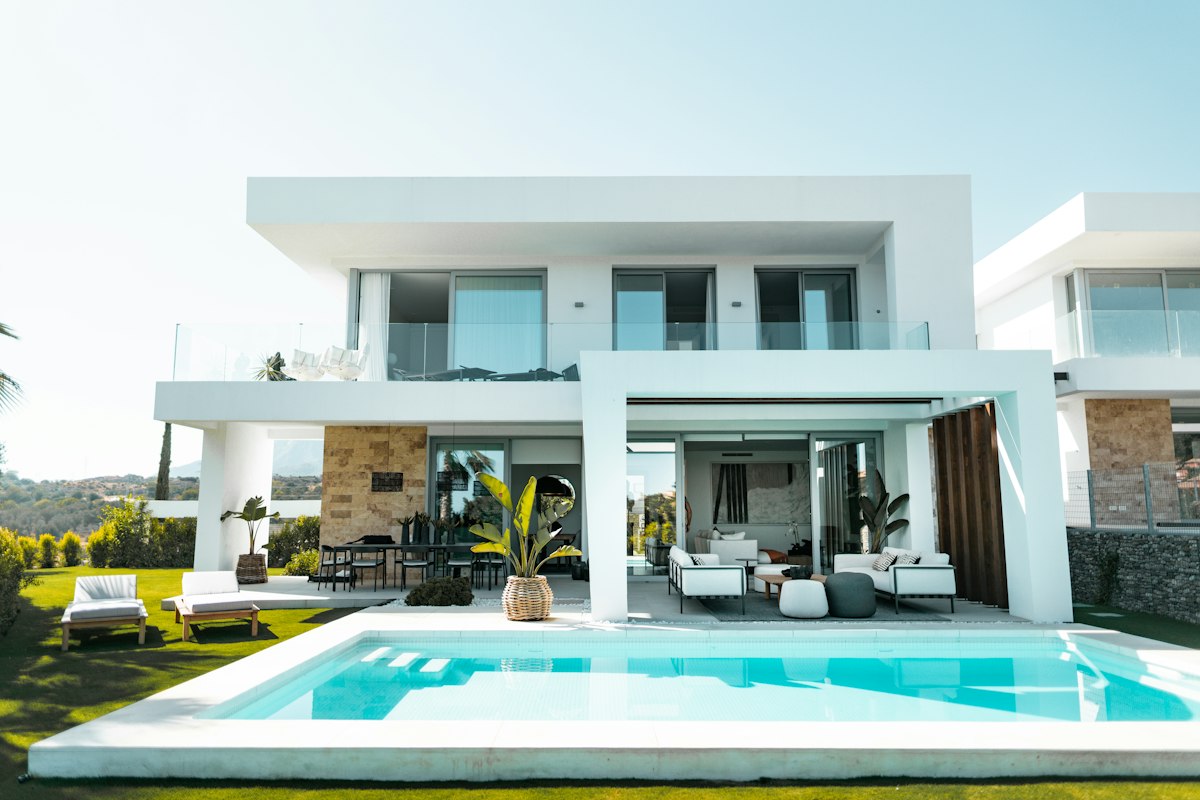
Single-story modern build with a 30-foot clear span living room — engineered steel where a truss would not carry it.

A 1970s ranch given a new entry sequence, structural header, and a warm cedar face that carries into the interior.

Load-bearing wall removed, ceiling raised to the rafters, and every circuit in the house replaced behind it.

A 620 sq ft rear addition connecting the kitchen to a garden room, tied into the existing roof without a step in the floor.
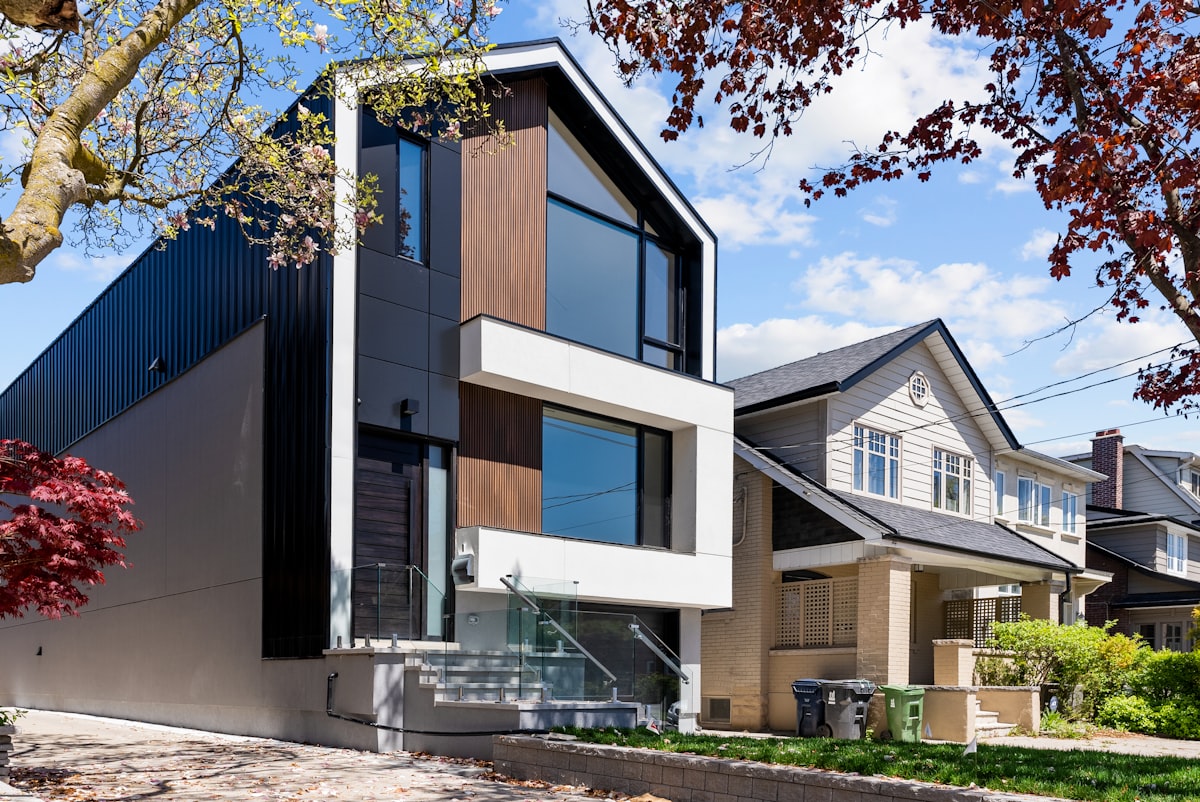
Built to a 150 mph wind rating with impact glass throughout, finished three weeks ahead of the contract date.
Several of our homeowners are happy to show their finished project to people deciding on a builder. Ask and we will arrange it.