Services
Everything from an empty lot to a punch list
Six things we do. Each one is run by our own superintendent, priced from real subcontractor bids, and scheduled before it starts.
01
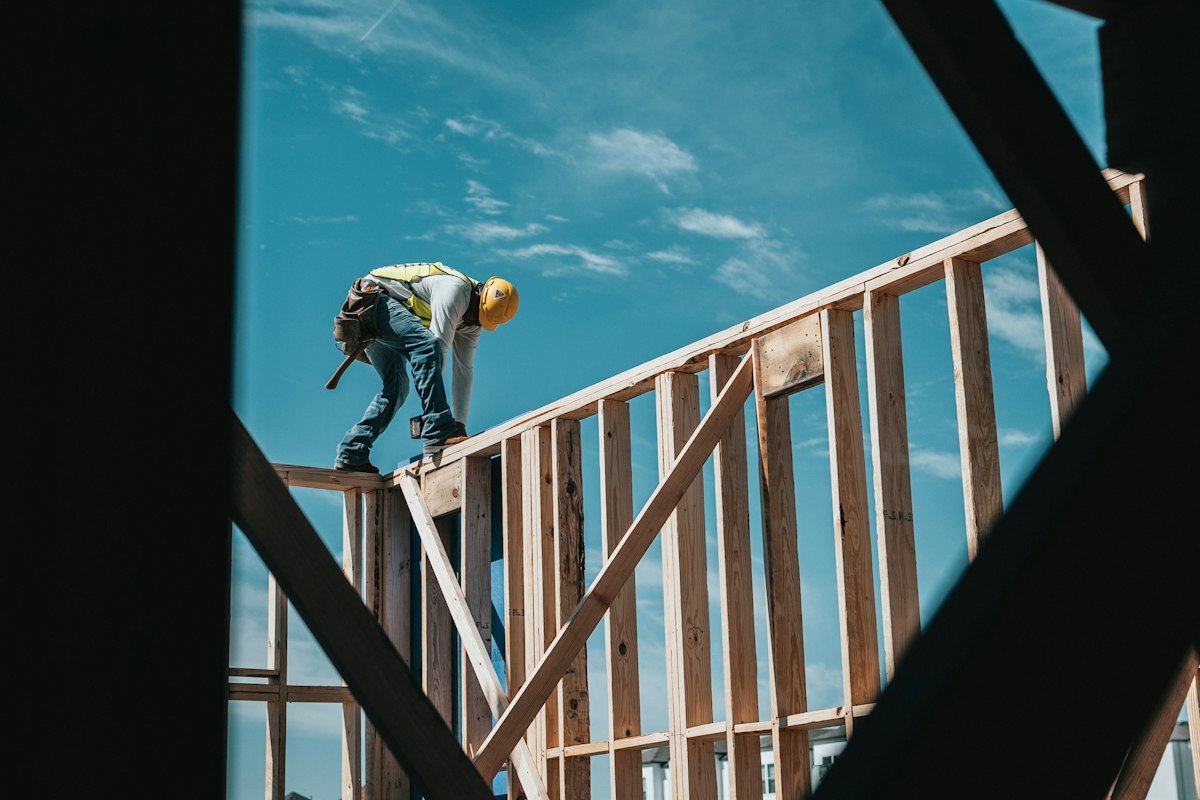
Custom Home Building
We build one house at a time per crew. That means the superintendent who pours your footings is the same person who walks the punch list with you eleven months later — nothing gets handed off to someone learning your house from a binder.
- Site survey, soil report, and lot prep
- Slab, block, and truss package
- Mechanical, electrical, plumbing rough-in
- Interior finish and cabinetry
- Final inspection and certificate of occupancy
02
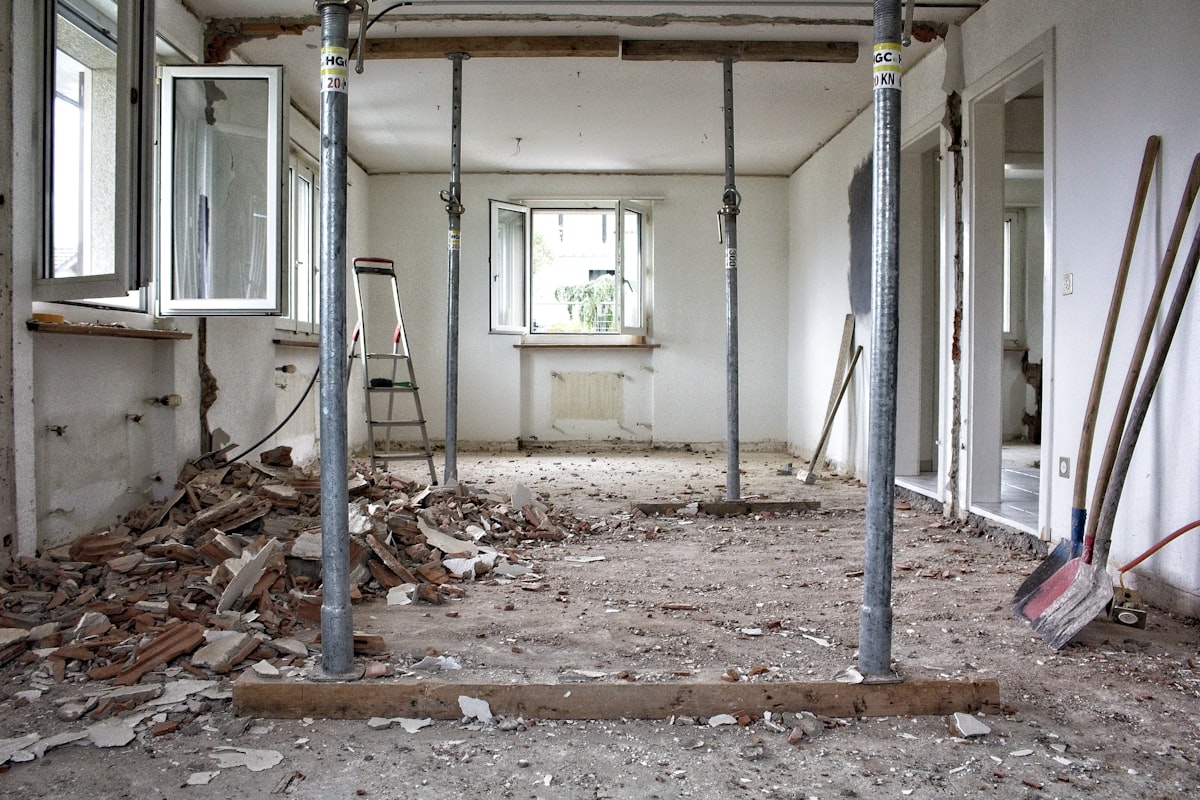
Whole-Home Renovation
A gut renovation is where the surprises live. We open walls before we quote the finish work, so the number you sign is built on what is actually behind the drywall — not on an optimistic guess we come back to renegotiate.
- Selective demolition and debris haul-off
- Structural corrections and re-framing
- Full electrical and plumbing replacement
- Insulation, drywall, and paint
- Flooring, trim, and fixtures
03
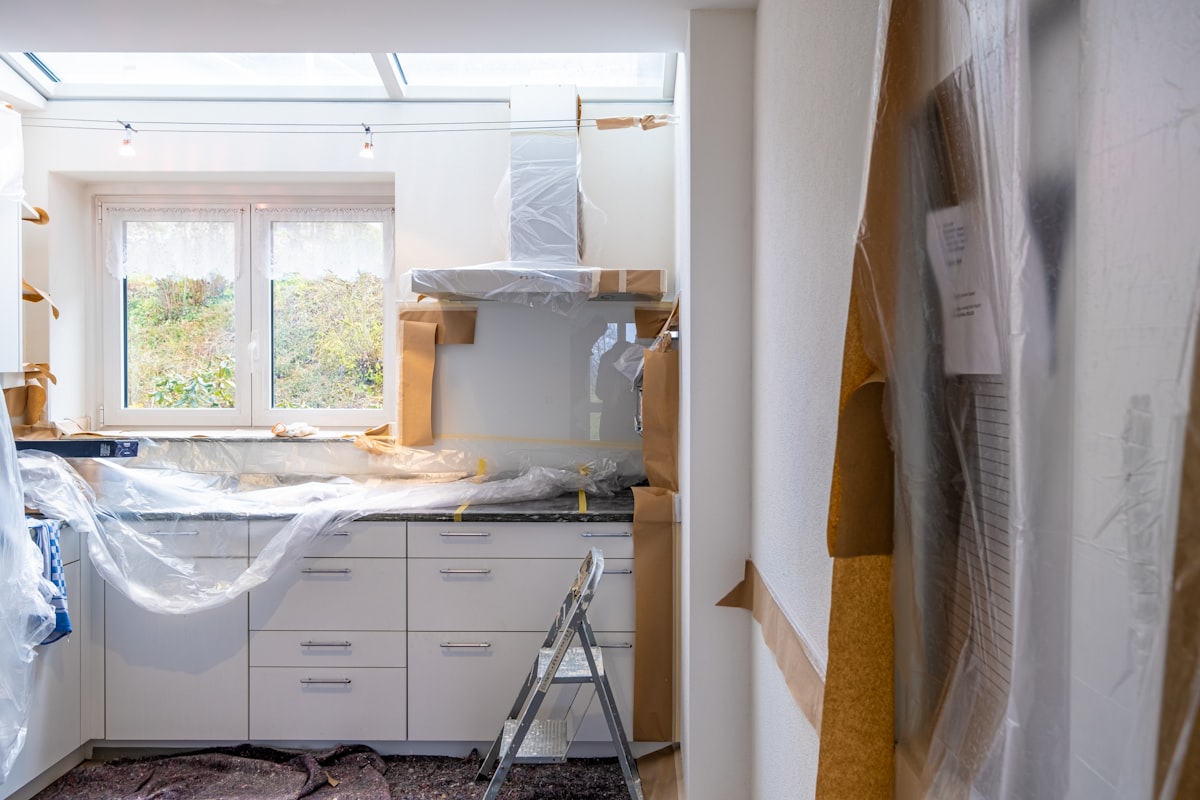
Kitchen & Bath
Waterproofing is the whole job in a bathroom, and almost nobody sees it. We pan-test every shower before tile goes down and hand you the photo of it holding water, because that is the part you are actually paying for.
- Layout and fixture planning
- Cabinet and countertop fabrication
- Shower pan waterproofing and pan test
- Tile, glass, and finish plumbing
- Ventilation and lighting upgrades
04
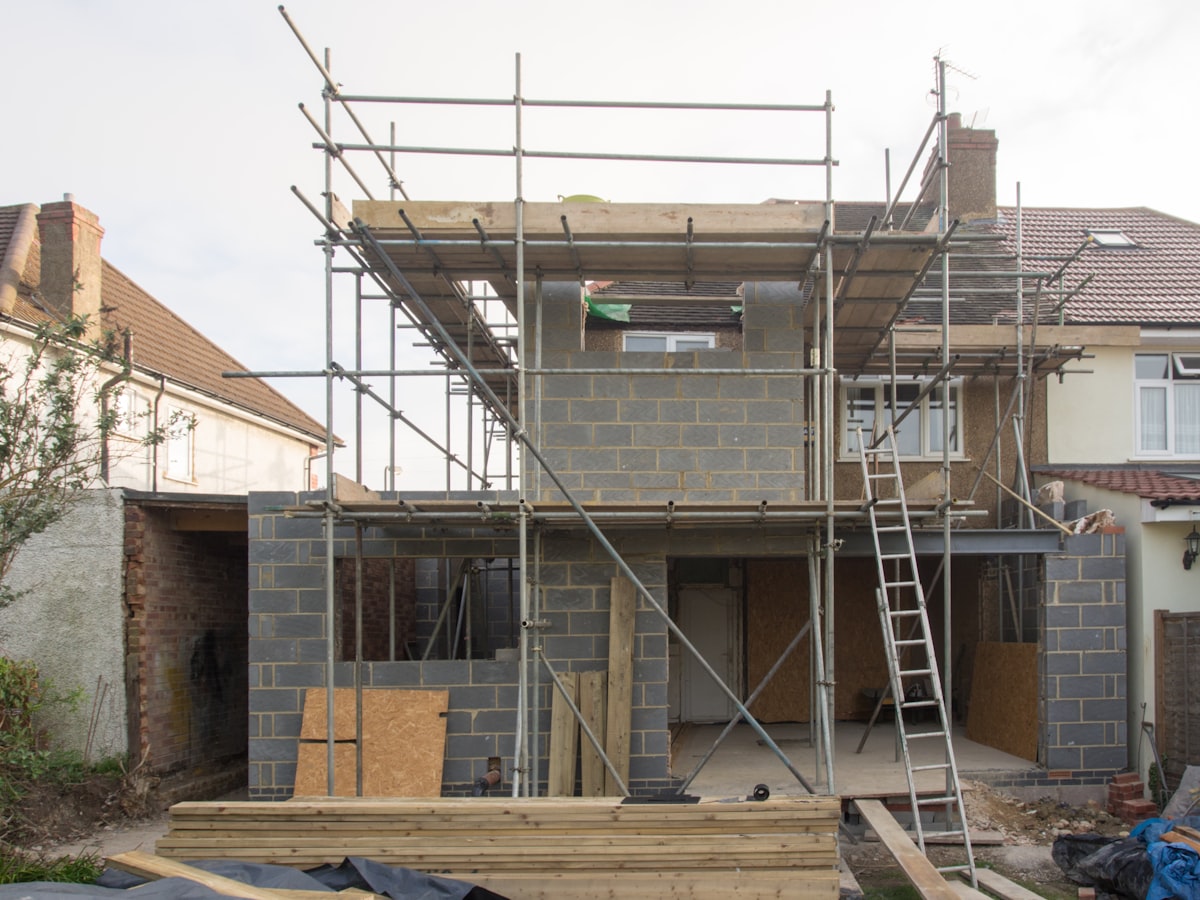
Additions & Extensions
The tell on a bad addition is always the roofline and the floor height. We survey both before design starts, so the new space meets the old one at the same plane and under a roof that looks like it was always there.
- Zoning and setback review
- Foundation tie-in and floor leveling
- Roof framing and tie-in
- Siding and window matching
- HVAC load recalculation
05
Design & Permitting
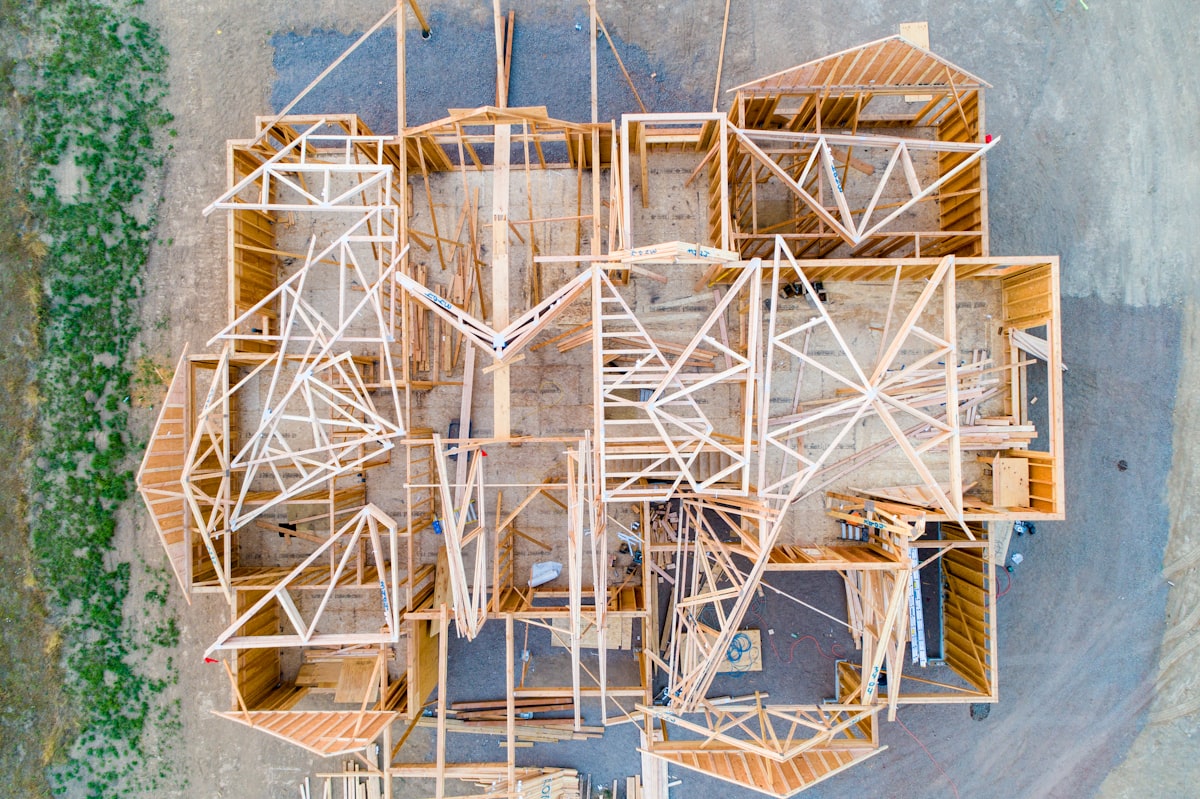
Permitting is where most residential schedules quietly lose six weeks. We submit complete packages the first time and track them through the county ourselves, so you are not the one calling to ask where the review sits.
- Concept and schematic drawings
- Structural engineering coordination
- Energy calculations and truss engineering
- County submittal and plan review response
- HOA and architectural board packages
06
Exterior & Envelope

In this climate the envelope is the house. We flash windows to manufacturer spec and photograph every opening before the finish goes on, because a window that leaks in year three was almost always installed wrong in week nine.
- Roof replacement and secondary water barrier
- Impact window and door installation
- Stucco, siding, and trim
- Soffit, fascia, and ventilation
- Grading and drainage correction
Not sure which of these you need?
Most projects are two or three of them at once. Send us the address and we will sort it out on the walkthrough.